
Address
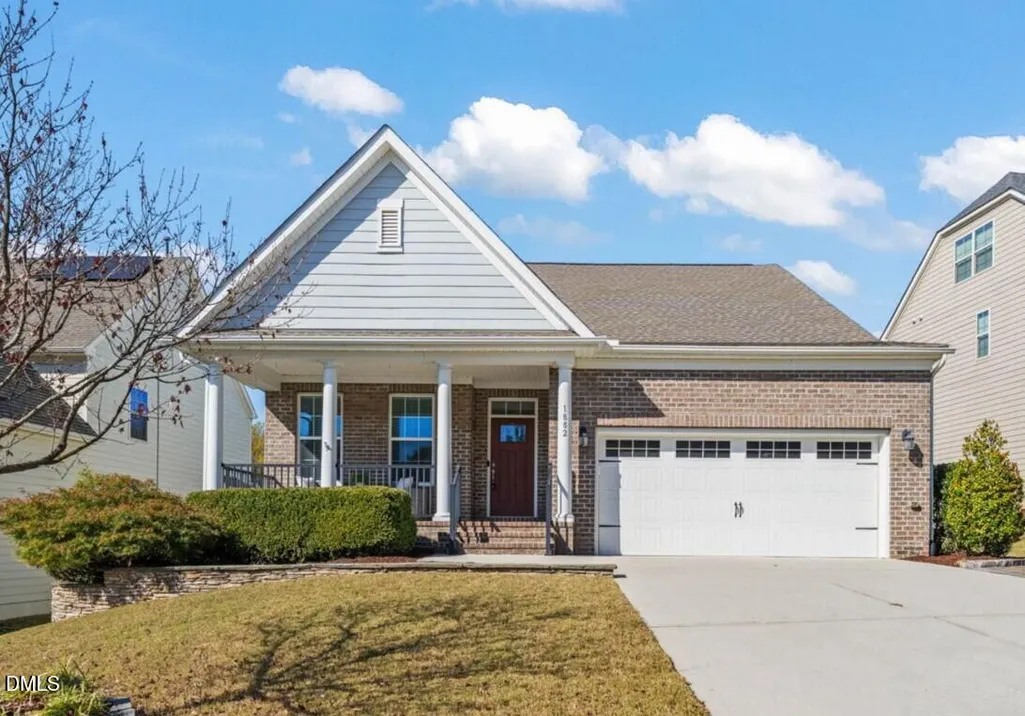
1882 Flint Valley Lane, Apex, NC
Price
$ 675,000
Property Attributes
- ID#10202216
- TypeSingle Family
- Listing Status Active
- CountyWake
- CityApex
- NeighborhoodSalem Village
- Zip27502
- StyleTransitional
- Year Built2015
- Price$ 675,000
- Bedrooms3
- Full Bathrooms2
- Half Bathrooms1
- Sqr Footage2591
- Lot Size0.2 Acres
Data Source:
Triangle MLS (TMLS)
Property Description
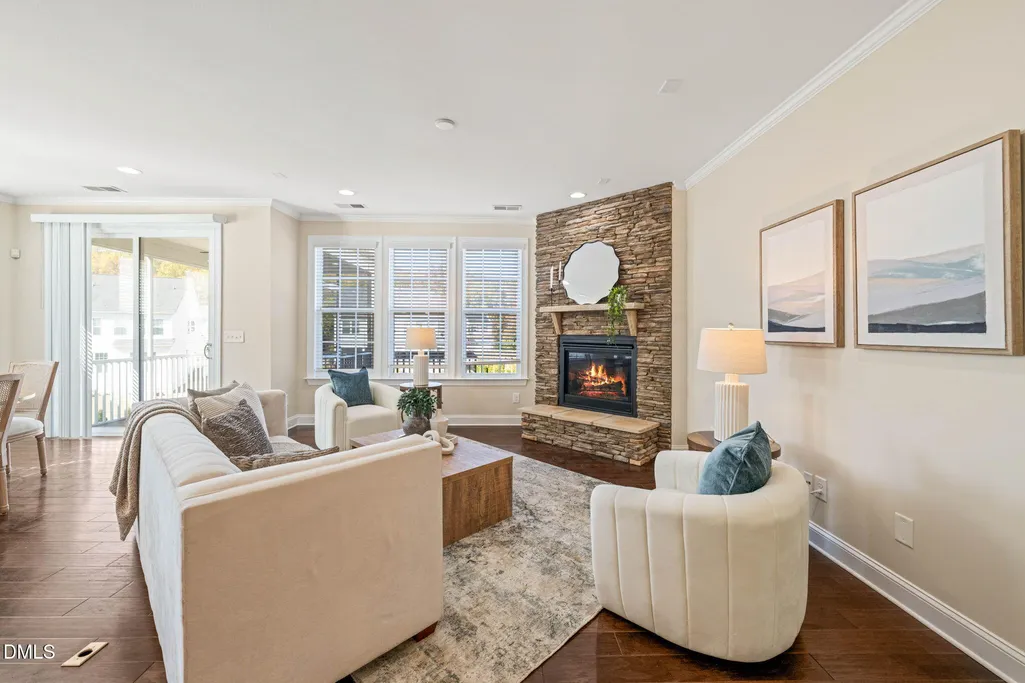
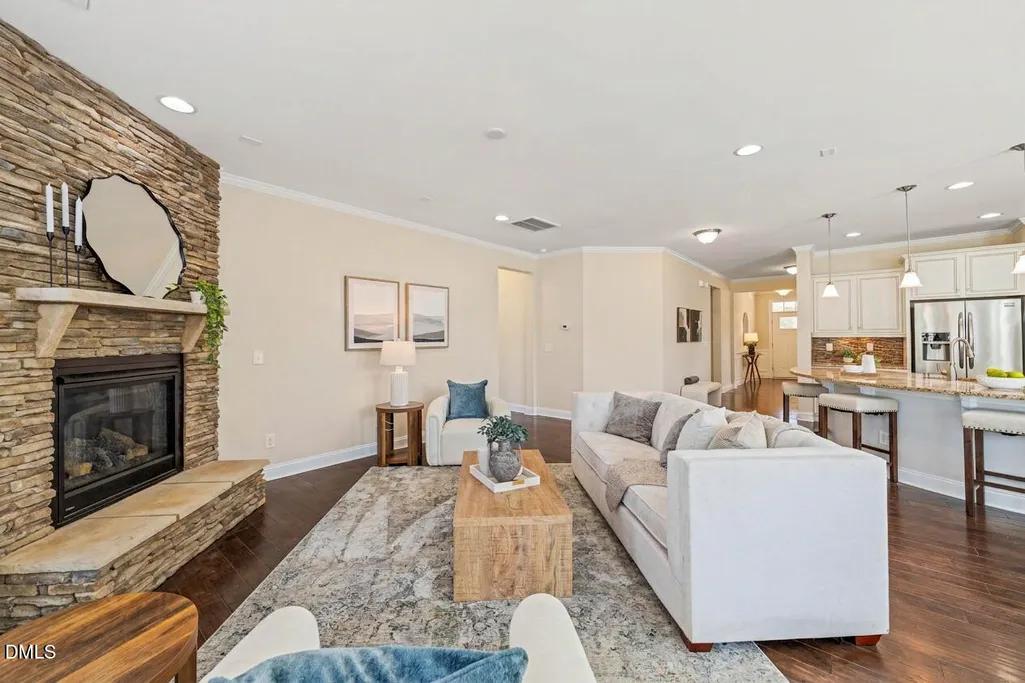
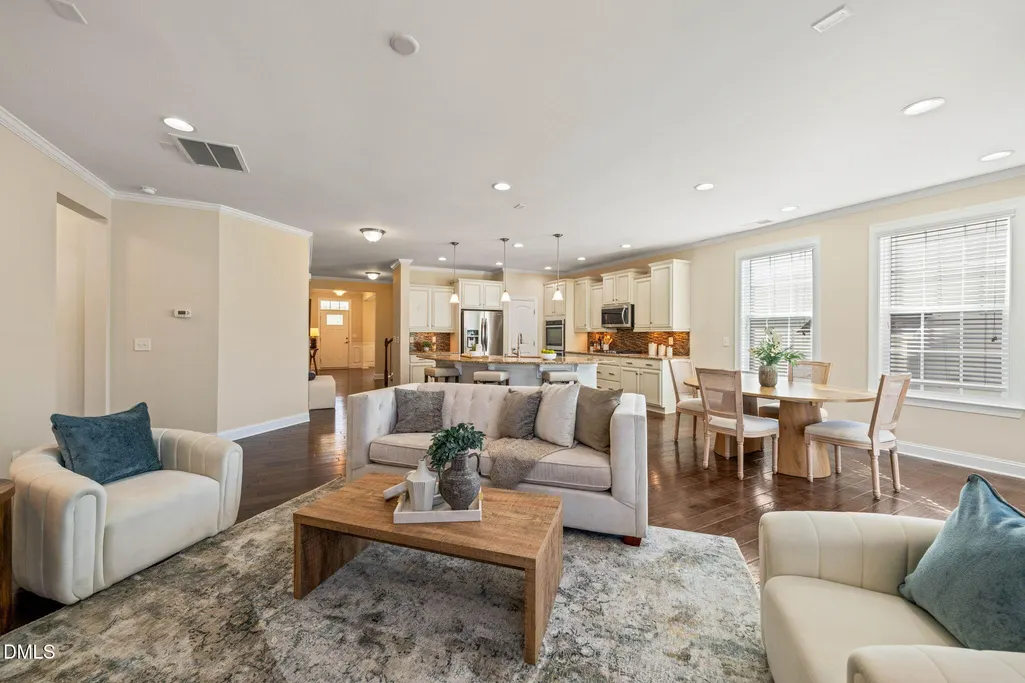
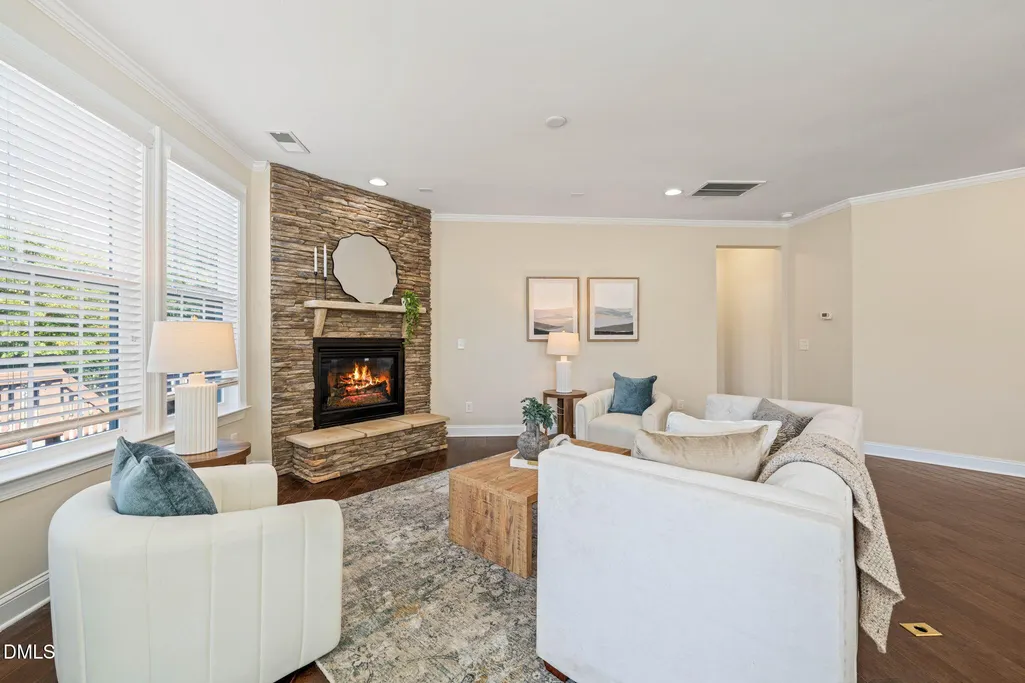
Discover main-level living in Apex's Salem Village community at 1882 Flint Valley Lane. This 3-bedroom, 2.5-bath home offers 2,591 square feet, a main-level primary suite, fresh interior paint and inviting outdoor spaces, including a screened porch and deck. The combination of a functional floor plan and extensive neighborhood amenities makes this home worth a closer look. The kitchen features granite countertops and a gas range. Gather around the cozy gas-log fireplace in the family room. Situated on a 0.2-acre lot, this home combines comfortable indoor living with inviting outdoor spaces. Salem Village offers an impressive selection of community amenities, including two swimming pools — a lap pool and a beach-entry activity pool with water features. Residents also have access to a clubhouse, fitness center, playgrounds, green spaces, a multipurpose court, basketball facilities and picnic areas. Enjoy the combination of flexible living spaces, outdoor comfort and community amenities in this established Apex neighborhood. Just minutes from historic downtown Apex's shops and restaurants, Salem Village also offers convenient access to Beaver Creek Commons, Apex Community Park, US-1 and I-540.
| Elementary School | Middle School | High School |
|---|---|---|
| Wake - Apex Elementary Elementary School | Wake - Apex Middle Middle School | Wake - Apex High High School |
| Price History | |
|---|---|
| 11/6/2026 | Listed $675,000 |
General Features
| Sewer | Public Sewer |
|---|---|
| Heating | Central,Fireplace(s),Natural Gas |
| Cooling | Central Air |
| Roof | Shingle |
| Appliances | Dryer,Double Oven,Dishwasher,Free-Standing Refrigerator,Gas Cooktop,Ice Maker,Microwave,Refrigerator,Stainless Steel Appliance(s),Washer,Washer/Dryer,Wall Oven |
| Zoning | MD |
| HOA Fee | 85 |
| Garage Spaces | 2 |
| Association Fee Includes | Unknown |
| Patio/Porch Features | Covered,Deck,Enclosed,Front Porch,Porch,Screened |
| Architectural Style | Transitional |
| Construction Materials | Brick,Fiber Cement |
| Year Built | 2015 |
| Stories Count | 1 |
| Levels | One,One and One Half |
| Property Subtype | Single Family Residence |
| Community Features | Suburban |
| Accessibility | No |
| Assoc Fee Paid Per | Quarterly |
| County | Wake |
| New Construction | false |
| Property Type | Residential |
| Association Amenities | Basketball Court,Pool |
| HOA | true |
| Attached Garage | true |
| Subdivision Name | Salem Village |
| Garage Y/N | true |
| Total Rooms | 7 |
| Full Baths | 2 |
| Status | Active |
| Directions | I-440W/US1S to exit 95 for NC-55 & turn right, left onto Apex Peakway, left onto Padstone Dr, left onto Padstone Dr, home on left |
| High School | Wake - Apex High |
| City | Apex |
| Senior Community Y/N | false |
| Lot Size Units | Acres |
| Lot Size Square Feet | 8712 |
| Elementary School | Wake - Apex Elementary |
| Tax Annual Amount | 6329.09 |
| Middle/Junior High School | Wake - Apex Middle |
| Structure Type | House |
| Builder Name | Standard Pacific Homes |
| Standard Status | Active |
Interior Features
| Interior Amenities | Breakfast Bar,Chandelier,Crown Molding,Coffered Ceiling(s),Double Vanity,Entrance Foyer,Granite Counters,High Speed Internet,Kitchen Island,Open Floorplan,Primary Downstairs,Recessed Lighting,Soaking Tub,Stone Counters,Walk-in Closet(s),Separate Shower,Bathtub/Shower Combination,Walk-in Shower,Water Closet,Smooth Ceilings |
|---|---|
| Flooring | Carpet,Hardwood,Tile |
| Total Fireplaces | 1 |
| Fireplace Features | Glass Doors,Gas Log,Living Room,Raised Hearth,Stone |
| Common Walls | No Common Walls |
| Air Conditioning Y/N | true |
| Heating Y/N | true |
| Fireplace Y/N | true |
| Above Grade Finished Area | 2591 |
| Half Baths | 1 |
| Laundry Features | Inside,Laundry Room,Main Level,Sink,Washer Hookup |
| Total Bedrooms | 3 |
| Above Grade Finished Area Source | Appraiser |
| Total Baths | 3 |
Exterior Features
| Parking Features | Attached,Concrete,Driveway,Garage Faces Front,Garage |
|---|---|
| Lot Features | Landscaped |
| Water Source | Public |
| Lot Size Area | 0.2 |
| Foundation Details | Concrete Perimeter,Raised,Crawlspace |
| Building Area Total | 2591 |
| Lot Size Acres | 0.2 |
Amenities
- Foreclosure
- Views
- Short Sale
- New Construction
- Adult 55+
- Lease To Own
- No HOA Fees
- Furnished
- Primary On Main
- Air Conditioning
- Seller Finance
- Green
- Fixer Upper
- Horse
- Golf
- Fireplace
- Deck
- Garage
- Basement
- Pool
Property vs Single Family Average in 27502
Price
Year Built

 Canopy MLS® Copyright ©2026 All rights reserved.
 The data relating to real estate on this web site comes in part from the Internet Data Exchange program of Hive MLS LLC, and is updated as of November 8, 2026 3:51 PM UTC All information is deemed reliable but not guaranteed and should be independently verified. All properties are subject to prior sale, change, or withdrawal. Neither listing broker(s) nor Carolina Living Associates LLC shall be responsible for any typographical errors, misinformation, or misprints, and shall be held totally harmless
