
Address
329 Maupin Avenue, Salisbury, NC
Price
$ 459,900
Property Attributes
- ID#4415639
- TypeSingle Family
- Listing Status Active
- CountyROWAN
- CitySalisbury
- AreaRowan County
- NeighborhoodFulton Heights
- Zip28144
- Style
- Year Built1938
- Price$ 459,900
- Bedrooms4
- Full Bathrooms4
- Half Bathrooms0
- Sqr Footage3827
- Lot Size0.36 Acres
Data Source:
Canopy MLS
Property Description
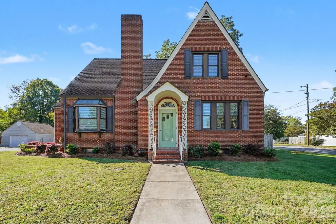
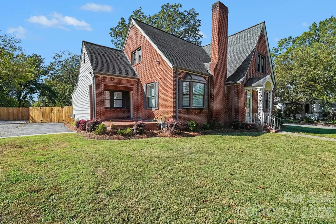
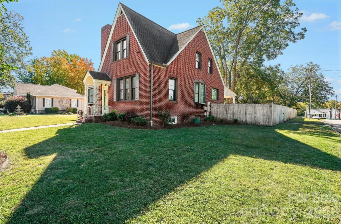
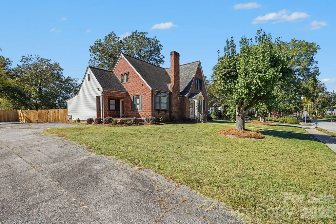
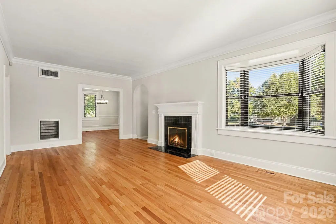
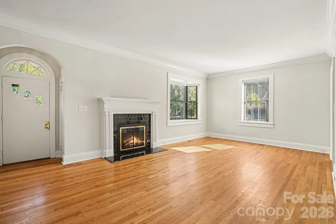
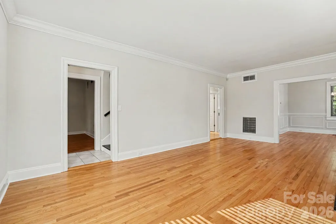
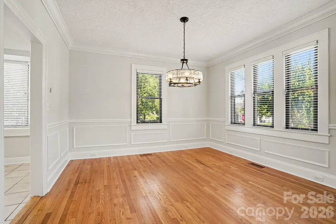
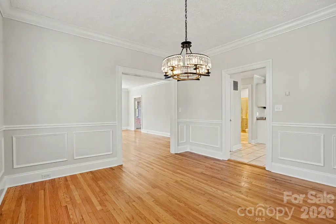
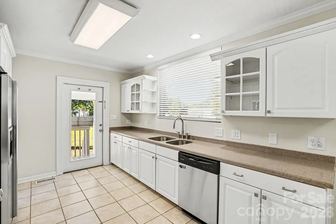
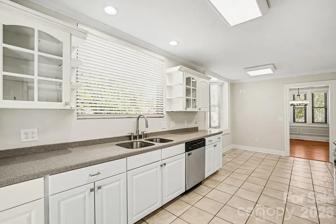
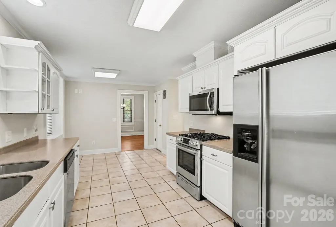
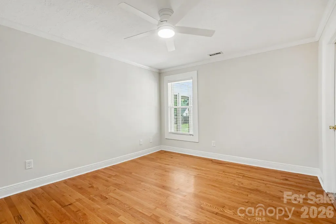
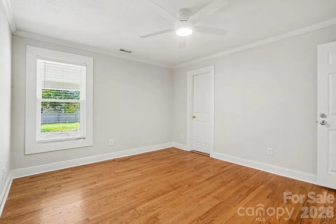
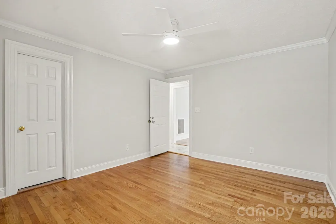
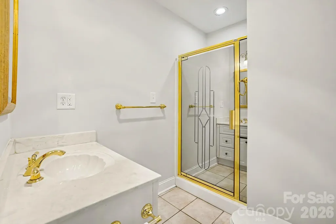
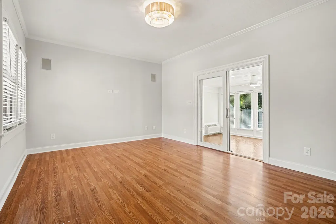
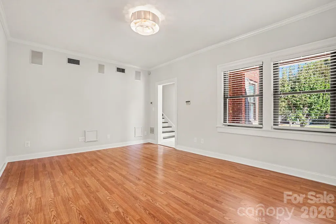
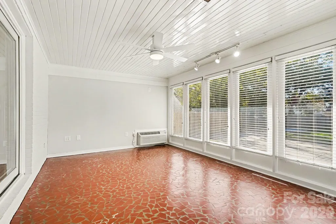
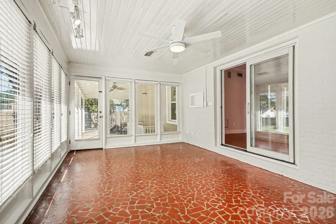
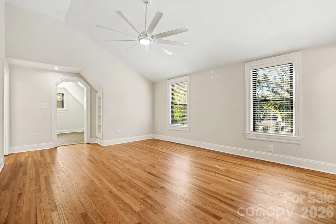
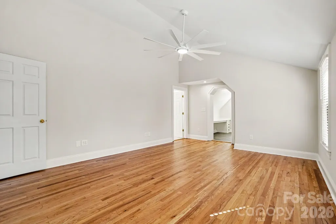
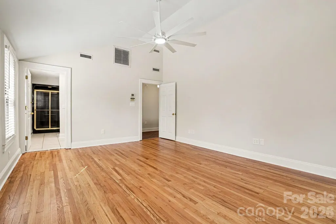
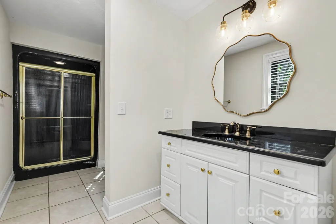
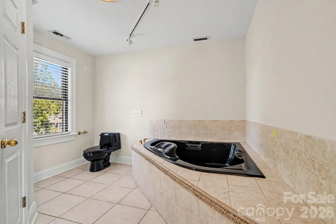
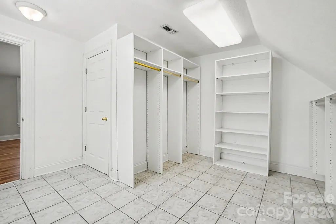
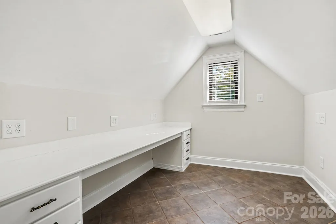
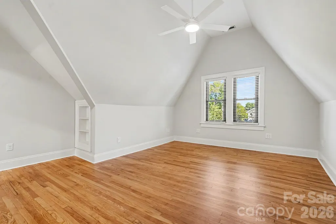
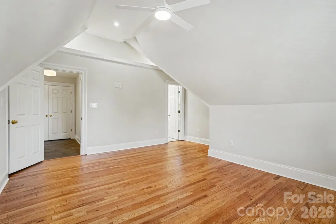
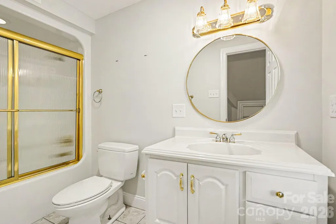
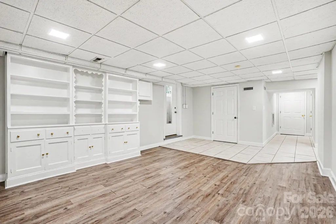
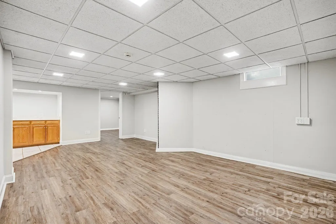
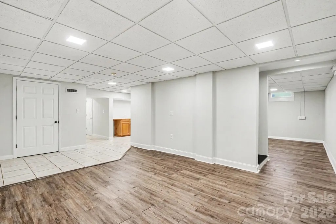
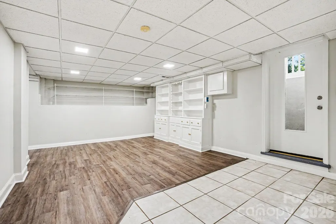
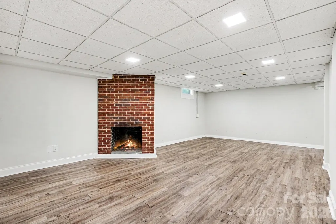
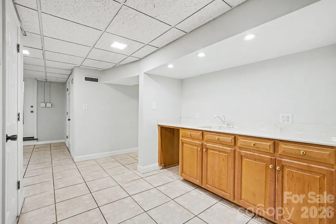
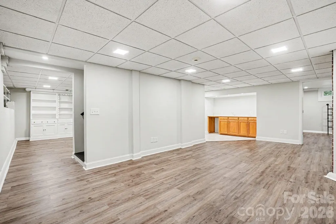
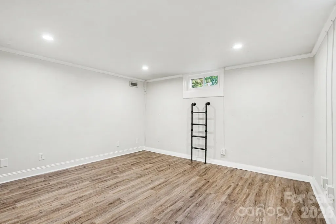
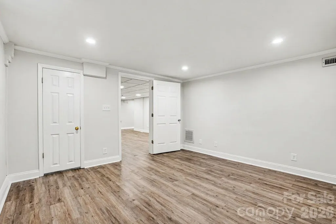
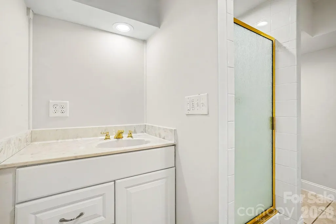
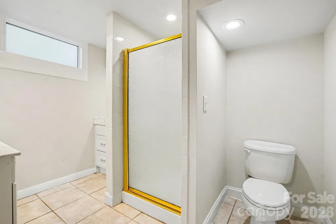
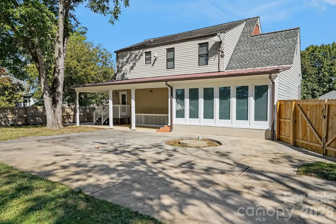
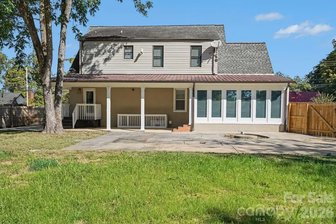
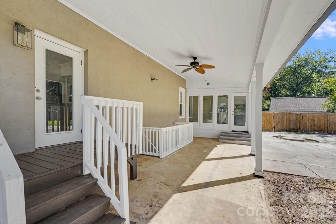
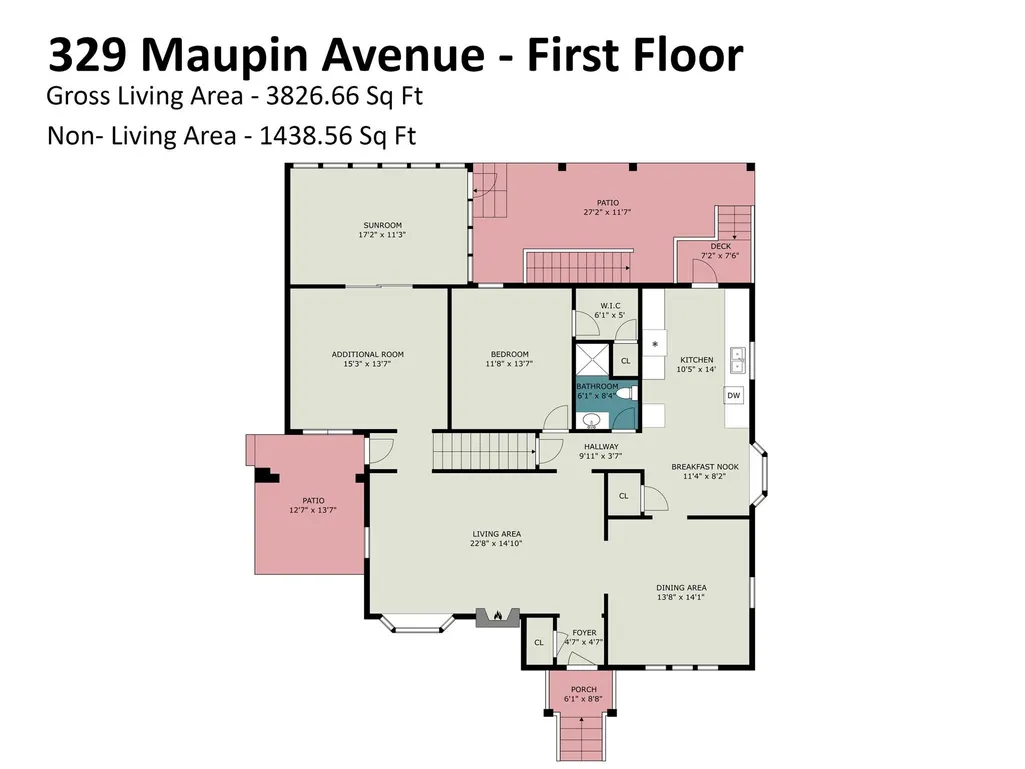
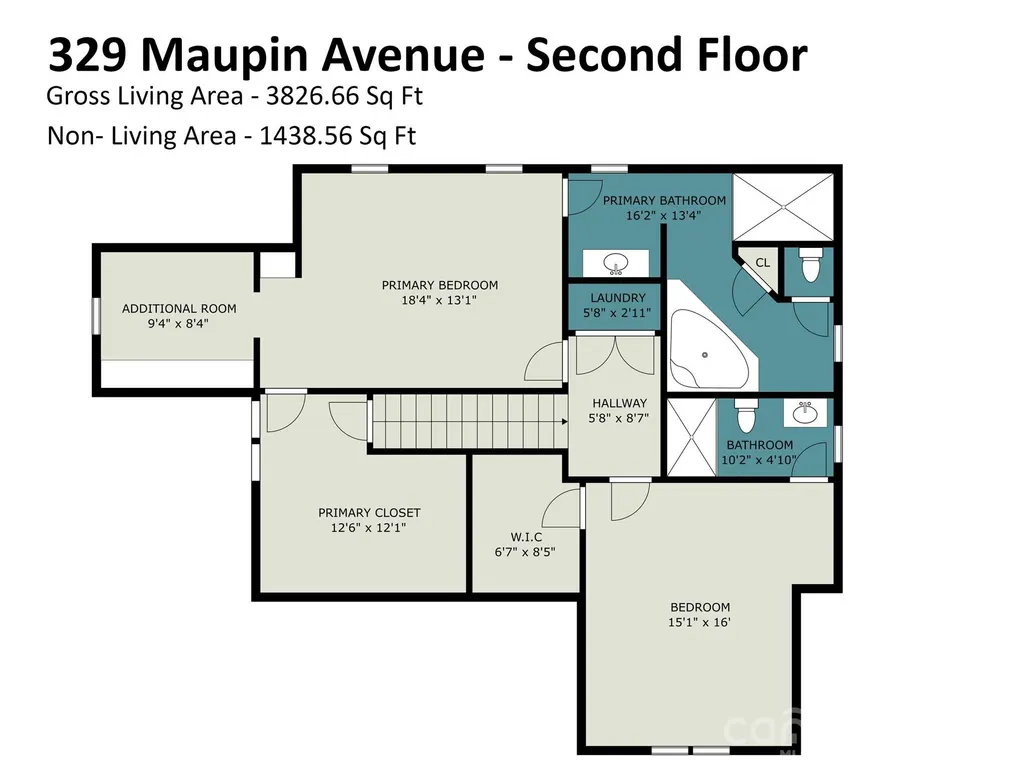
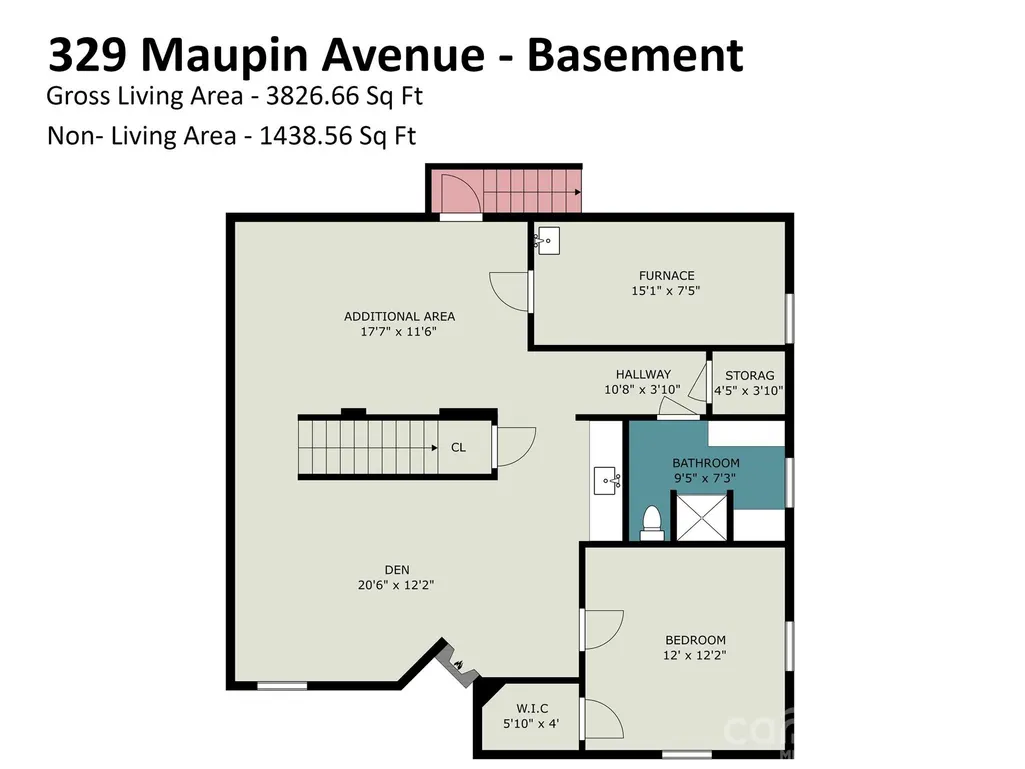
Impeccably restored home in desirable Fulton Heights Community in Salisbury, NC priced below tax value. Located near Historic Downtown Salisbury, this one offers an opportunity to own a charming older home where most of its original style has been maintained and updates where it matters most. One of just a few of the larger lots on Maupin Ave, this level corner lot with a large fenced-in backyard has plenty of space to spread out and entertain guests. The living space and storage space in this home are impressive. With over 3,800 square feet, home has a fully finished basement which includes interior and exterior entry, full bath and bedroom and kitchenette area. Enjoy the sunroom overlooking the large back yard, and the coziness of a gas-log fireplace in the spacious living room. Home includes a bedroom on the main floor with a full bath. The top floor showcases a huge primary bedroom with large walk-in closet, office or dressing space and large bathroom that includes large whirlpool tub and shower. Additional bedroom on the top floor includes a full bath and walk-in closet. Home offers two locations for washer & dryer hookup with one in the basement and the other on the top floor at the landing. Major renovation took place in the early 2000's that included replacing of all wiring, all plumbing inside the home and the water and sewer lines to the street. A fresh update has taken place just before market which includes, fresh paint throughout, all new light fixtures inside and out, all new plugs & switches throughout and refinished hardwood floors. Home has a 40-year architectural roof, and all HVAC units were replaced in 2021-2022. This is truly a remarkable property. Schedule your private showing today before this one gets gone.
| Elementary School | Middle School | High School |
|---|---|---|
| Unspecified Elementary School | Unspecified Middle School | Unspecified High School |
| Price History | |
|---|---|
| 10/31/2026 | Listed $459,900 |
General Features
| Living Area | 3827 |
|---|---|
| Sewer | Public Sewer |
| Heating | Floor Furnace,Heat Pump |
| Cooling | Ceiling Fan(s),Central Air |
| Utilities | Cable Available,Electricity Connected,Natural Gas |
| Roof | Architectural Shingle |
| Appliances | Dishwasher,Disposal,Gas Water Heater,Microwave,Refrigerator with Ice Maker,Tankless Water Heater |
| Zoning | HR |
| Patio/Porch Features | Covered,Rear Porch |
| Construction Materials | Brick Full,Vinyl,Wood |
| Year Built | 1938 |
| Levels | One and One Half |
| Property Subtype | Single Family Residence |
| Parcel Number | 014109 |
| County | Rowan |
| New Construction | No |
| Property Type | Residential |
| HOA | No |
| Subdivision Name | Fulton Heights |
| Garage Y/N | No |
| Full Baths | 4 |
| Directions | GPS will take you directly to the property. |
| High School | Unspecified |
| City | Salisbury |
| Association Name | N/A |
| Senior Community Y/N | No |
| Lot Size Units | Acres |
| Carport Y/N | No |
| Elementary School | Unspecified |
| Middle/Junior High School | Unspecified |
| Additional Parcels Y/N | No |
| AssociationName2 | N/A |
| Standard Status | Active |
| CAR_HOASubjectTo | None |
| Construction Type | Site Built |
| Tax Assessed Value | 468381 |
| Listing Terms | Cash,Conventional,FHA,VA Loan |
Interior Features
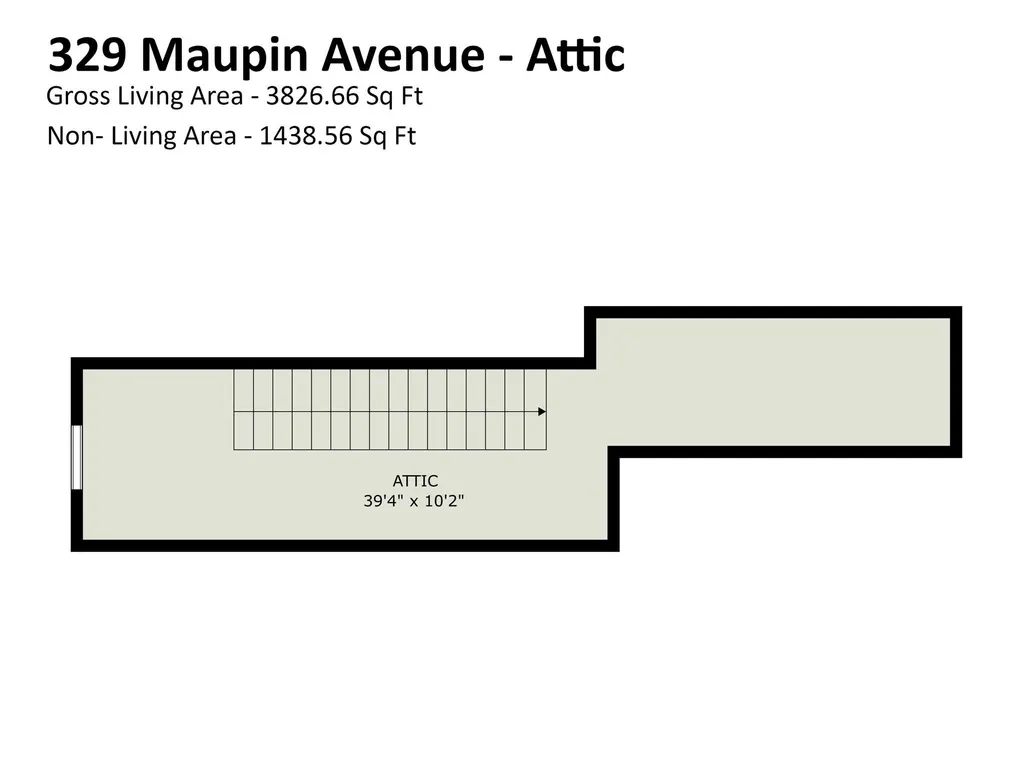
| Interior Amenities | Attic Other,Attic Walk In,Pantry,Storage,Walk-In Closet(s) |
|---|---|
| Basement | Exterior Entry,Finished,Full,Interior Entry,Storage Space,Walk-Out Access,Walk-Up Access |
| Flooring | Laminate,Tile,Wood |
| Fireplace Features | Gas,Gas Log,Living Room |
| Basement (Y/N) | Yes |
| Window Features | Insulated Window(s) |
| Fireplace Y/N | Yes |
| Above Grade Finished Area | 2732 |
| Laundry Features | Electric Dryer Hookup,In Basement,Inside,Laundry Closet,Multiple Locations,Upper Level,Washer Hookup |
| Total Bedrooms | 4 |
| Below Grade Finished Area | 1095 |
| Total Baths | 4 |
| SqFt Main | 1684 |
| SqFt Upper | 1048 |
| Bedroom | 1 |
Exterior Features
| Exterior Amenities | In-Ground Irrigation |
|---|---|
| Fencing | Back Yard,Full,Wood |
| Parking Features | Driveway,Shared Driveway |
| Lot Features | Level |
| Water Source | City |
| Lot Size Area | 0.36 |
| Foundation Details | Basement,Crawl Space |
| Lot Dimensions | 100 x 159 |
| Road Surface Type | Asphalt,Paved |
| Door Features | Storm Door(s) |
| Road Responsibility | Publicly Maintained Road |
| Main Level Garage YN | No |
Amenities
- Foreclosure
- Views
- Short Sale
- New Construction
- Adult 55+
- Lease To Own
- No HOA Fees
- Furnished
- Primary On Main
- Air Conditioning
- Seller Finance
- Green
- Fixer Upper
- Horse
- Golf
- Fireplace
- Deck
- Garage
- Basement
- Pool
Property vs Single Family Average in 28144
Price
Year Built
Visits

 Copyright 2026 Triangle MLS, Inc. of North Carolina. All rights reserved.
The data relating to real estate for sale on this web site comes in part from the Triangle MLS, Inc. of North Carolina. Real estate listings held by brokerage firms other than Carolina Living Associates LLC are marked with the Broker Reciprocity logo and detailed information about them includes the name of the listing brokers. Brokers make an effort to deliver accurate information, but buyers should independently verify any information on which they will rely in a transaction. The listing broker shall not be responsible for any typographical errors, misinformation, or misprints, and they shall be held totally harmless from any damages arising from reliance upon this data. This data is provided exclusively for consumer's personal, noncommercial use.
Closed (sold) listings may have been listed and/or sold by a real estate firm other than the firm(s) featured on this website. Closed data is not available until the sale of the property is recorded in the MLS. Home sale data is not an appraisal, CMA, competitive or comparative market analysis, or home valuation of any property.
Listings marked with an icon are provided courtesy of the Triangle MLS, Inc. of North Carolina, Internet Data Exchange Database.
This site is monitored for scraping. Any use of listing data obtained from this web site, other than by a consumer looking to purchase real estate, is prohibited.
This data has been updated as of November 8, 2026 4:08 PM UTC
 The data relating to real estate on this web site comes in part from the Internet Data Exchange program of Hive MLS LLC, and is updated as of November 8, 2026 3:51 PM UTC All information is deemed reliable but not guaranteed and should be independently verified. All properties are subject to prior sale, change, or withdrawal. Neither listing broker(s) nor Carolina Living Associates LLC shall be responsible for any typographical errors, misinformation, or misprints, and shall be held totally harmless
